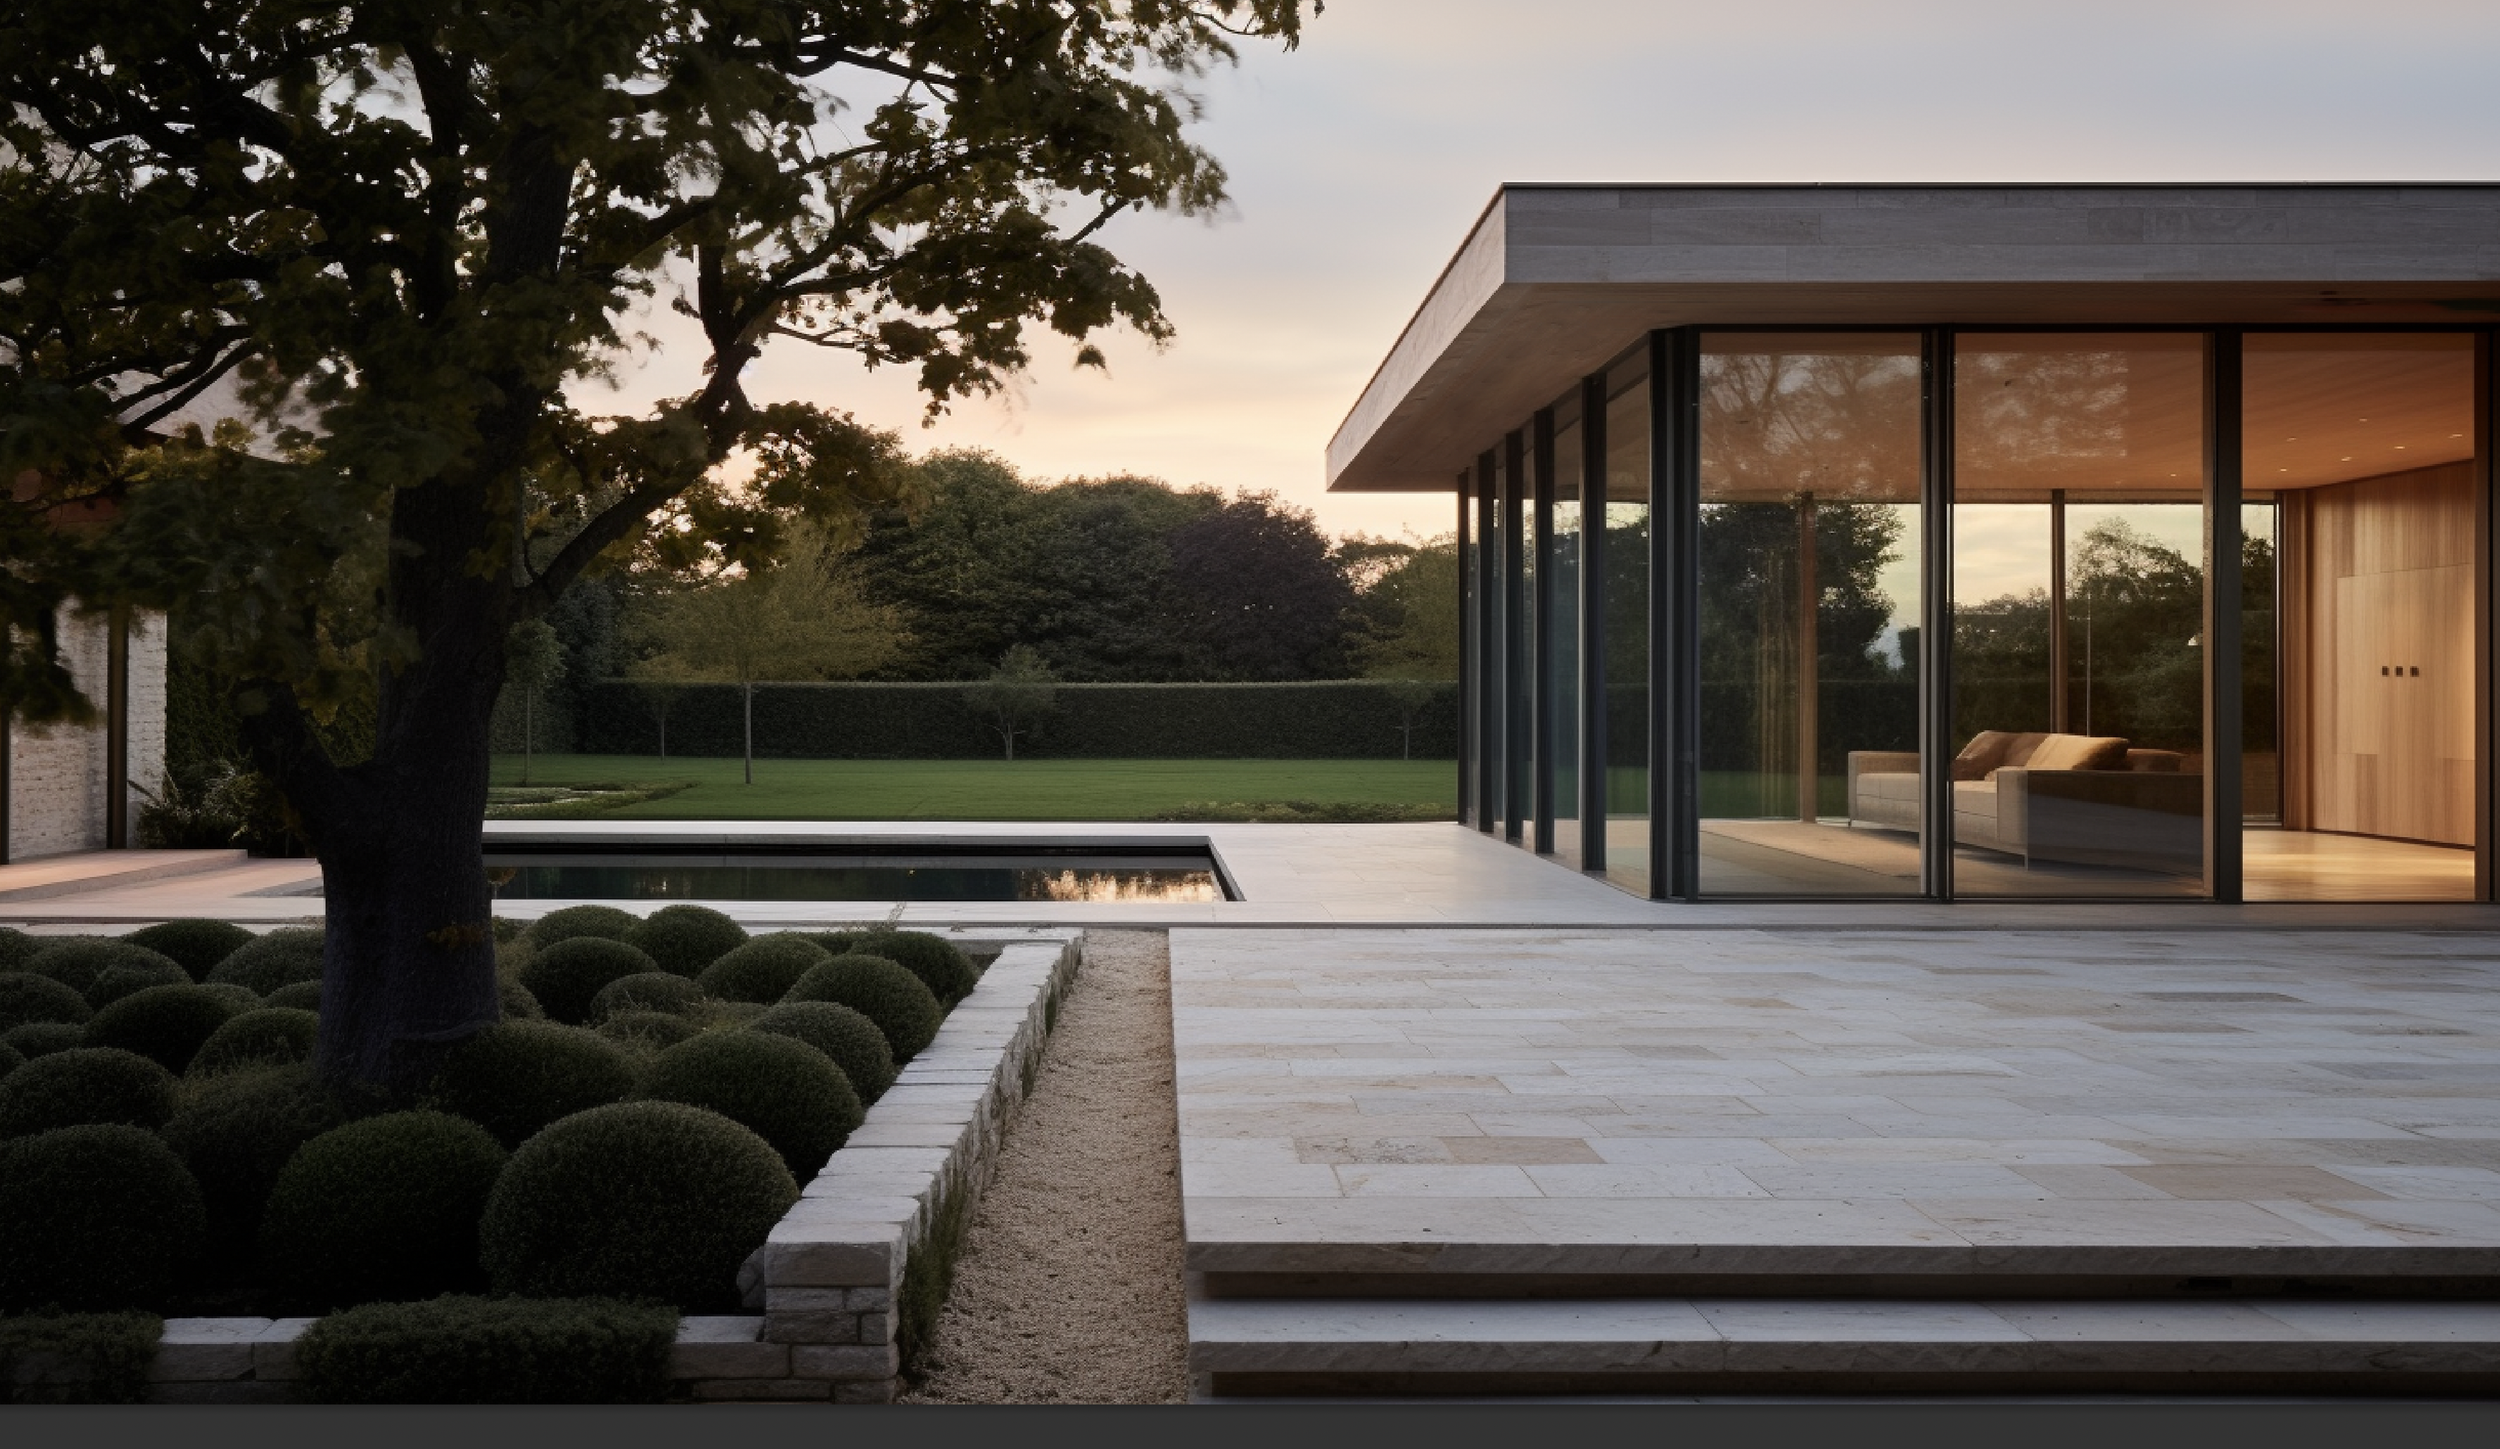
About us
A RIBA Chartered Practice and ARB-registered architectural practice, working across the Midlands on residential projects of all scales.
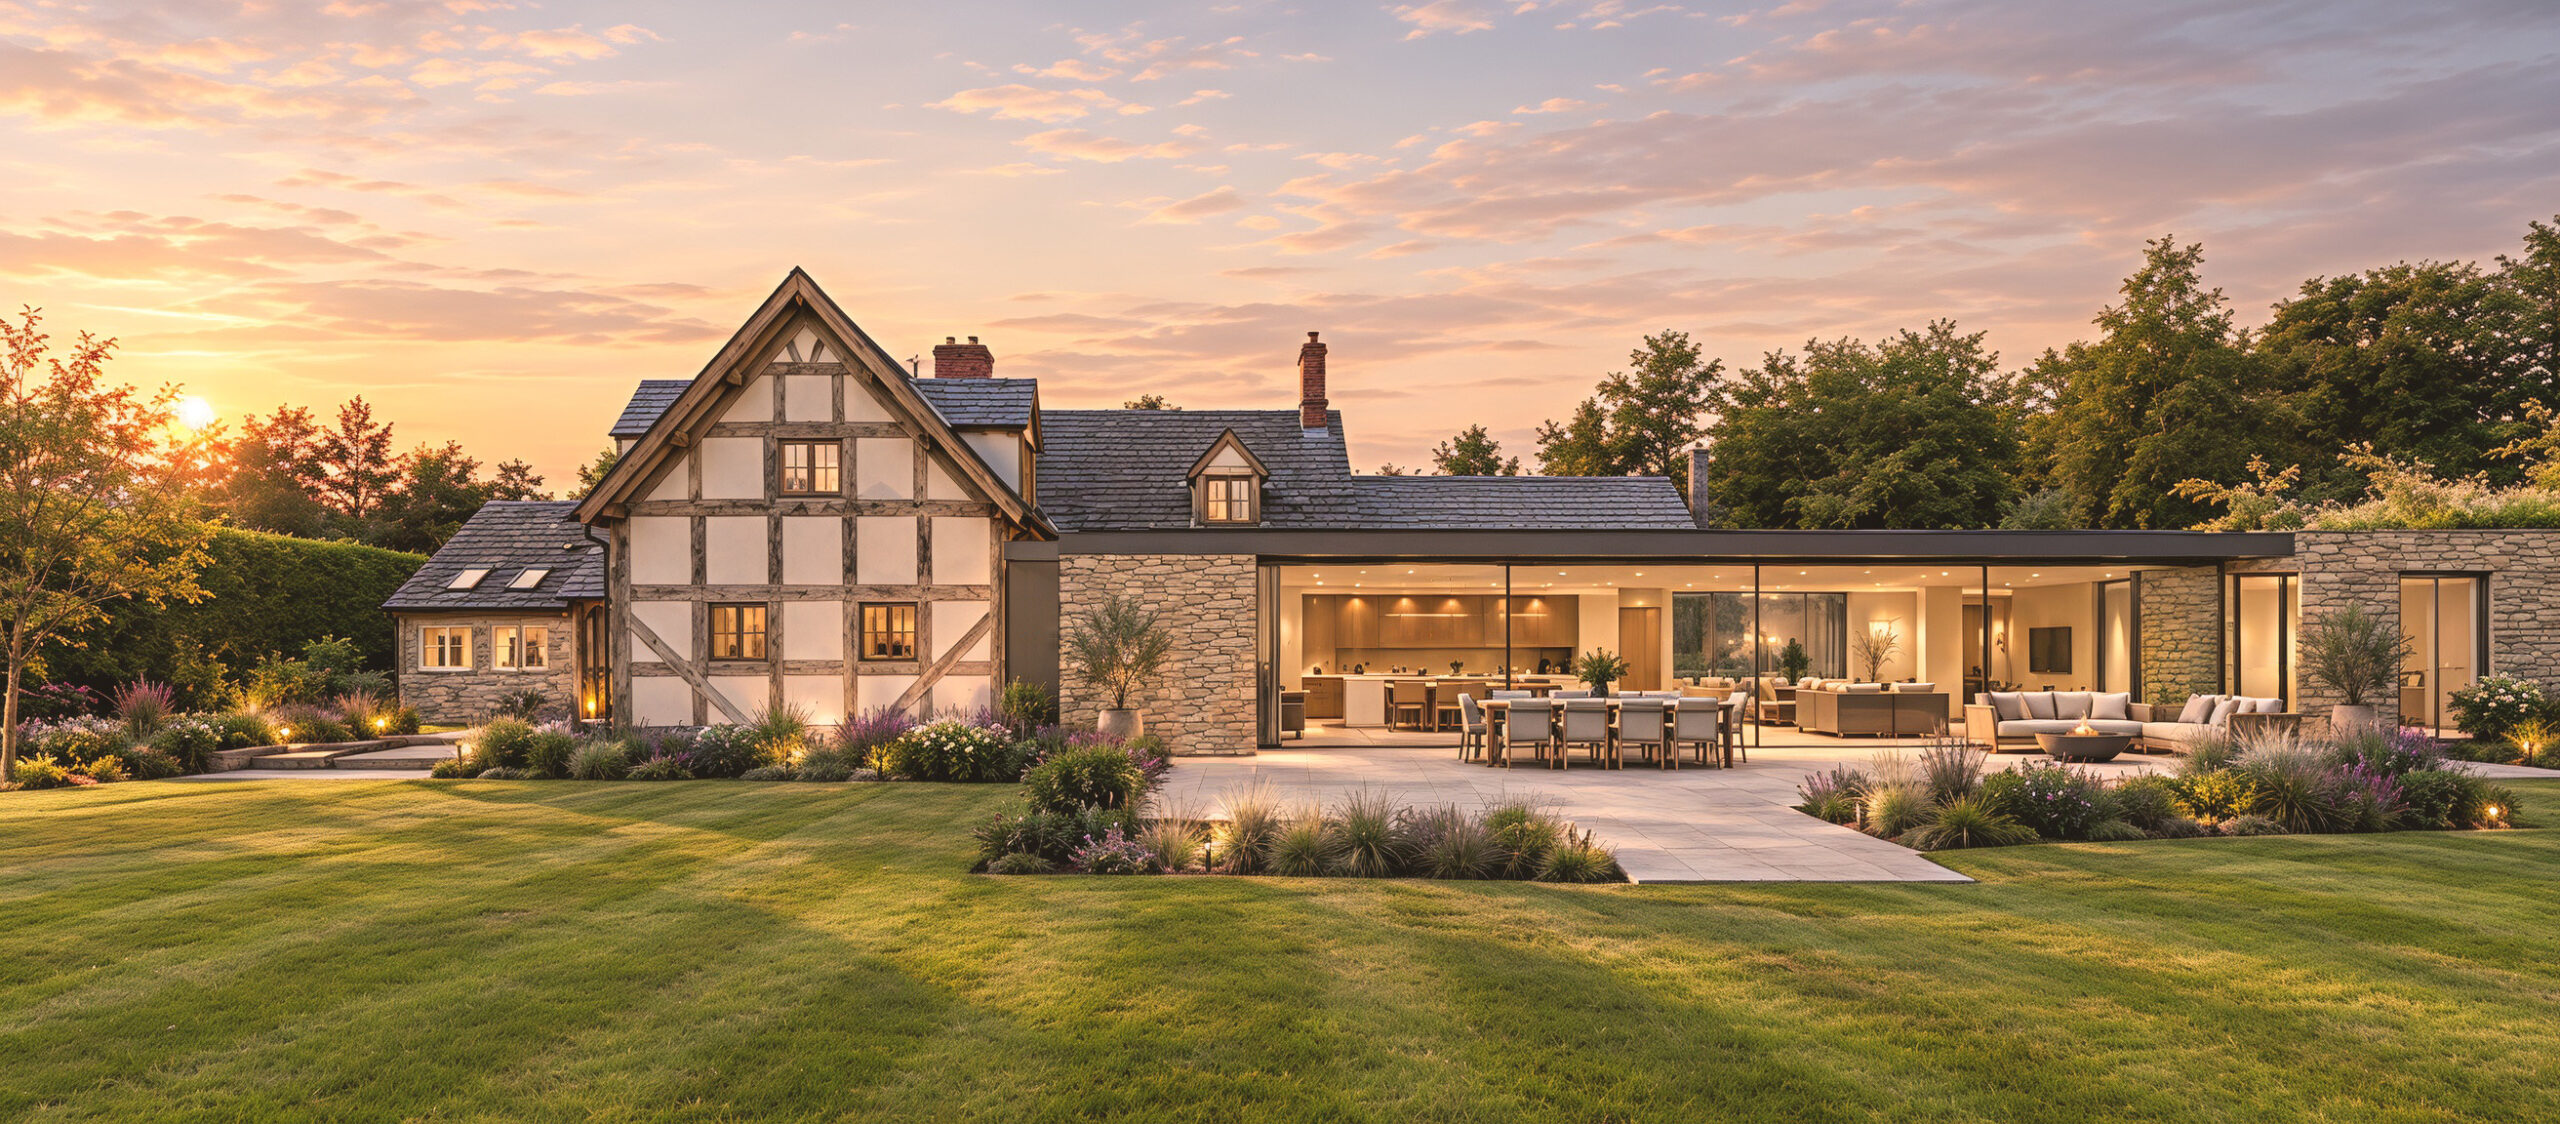
Our experience spans architecture, interiors and design, allowing us to consider each home holistically, bringing together the external appearance, interior spaces, materials and surrounding landscape to create a cohesive whole.
Our work has also been exhibited at Grand Designs Live and the Homebuilding and Renovating Show, reflecting our commitment to thoughtful, well-considered residential architecture.
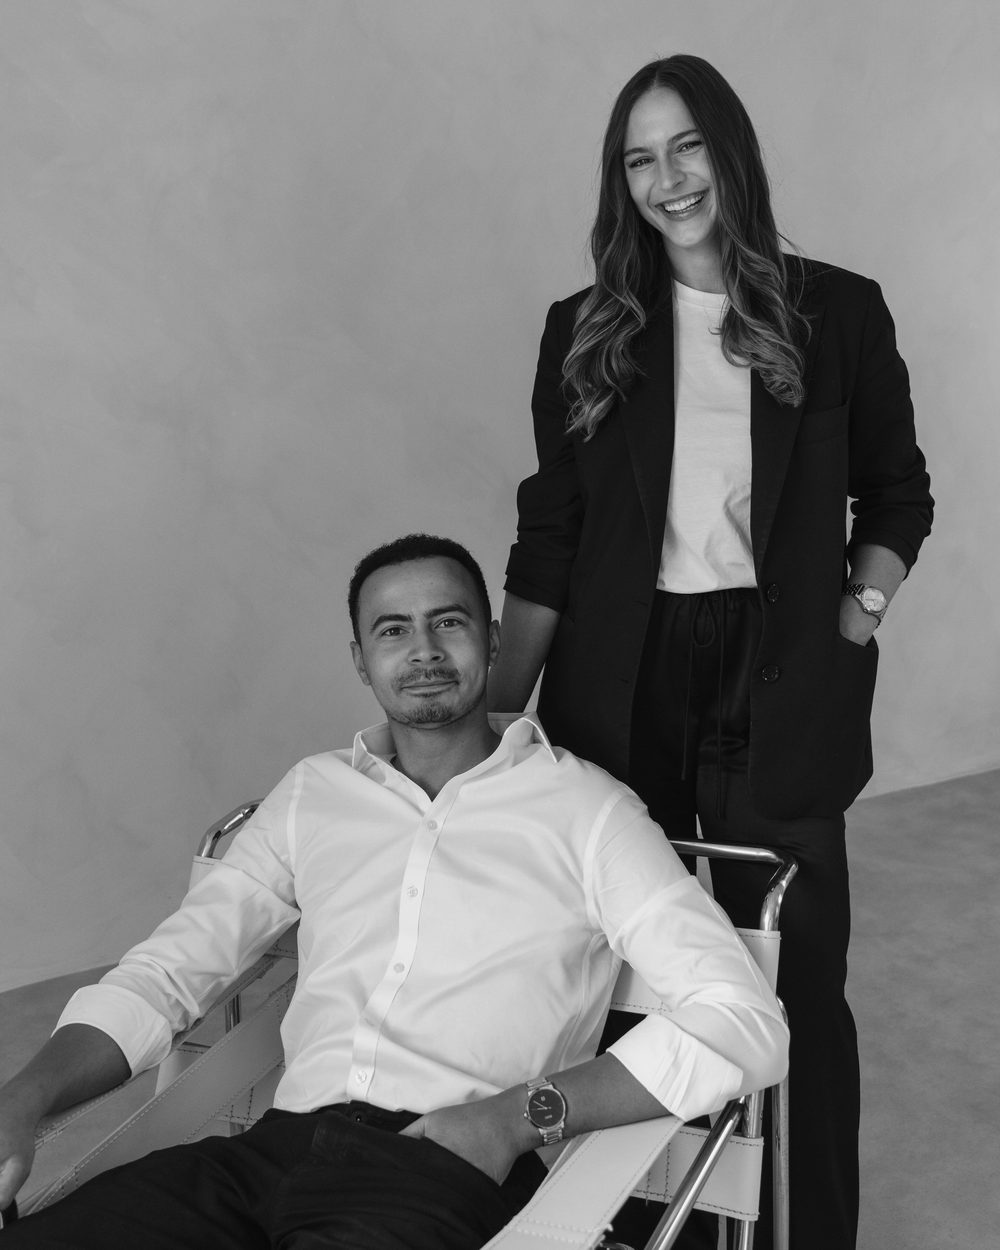
Thurston King is a small team by design
As a husband-and-wife architectural practice, we are both architects and remain personally involved in every project from the initial conversation through to completion. With a combined 20 years of experience across architecture, interiors and design, we take the time to understand how our clients live, what matters to them and what they want their home to become. We deliberately maintain a small studio, with the two directors leading each project alongside a close-knit supporting team.
This ensures a direct and continuous relationship between our clients and the architects shaping their home. From the initial concept through to the finer details and decisions on site, we remain closely engaged at every stage, allowing each project to evolve with clarity, care and attention to detail. We believe this personal approach is fundamental to creating considered architecture that is both distinctive and genuinely tailored to how our clients want to live.
An Integrated Service
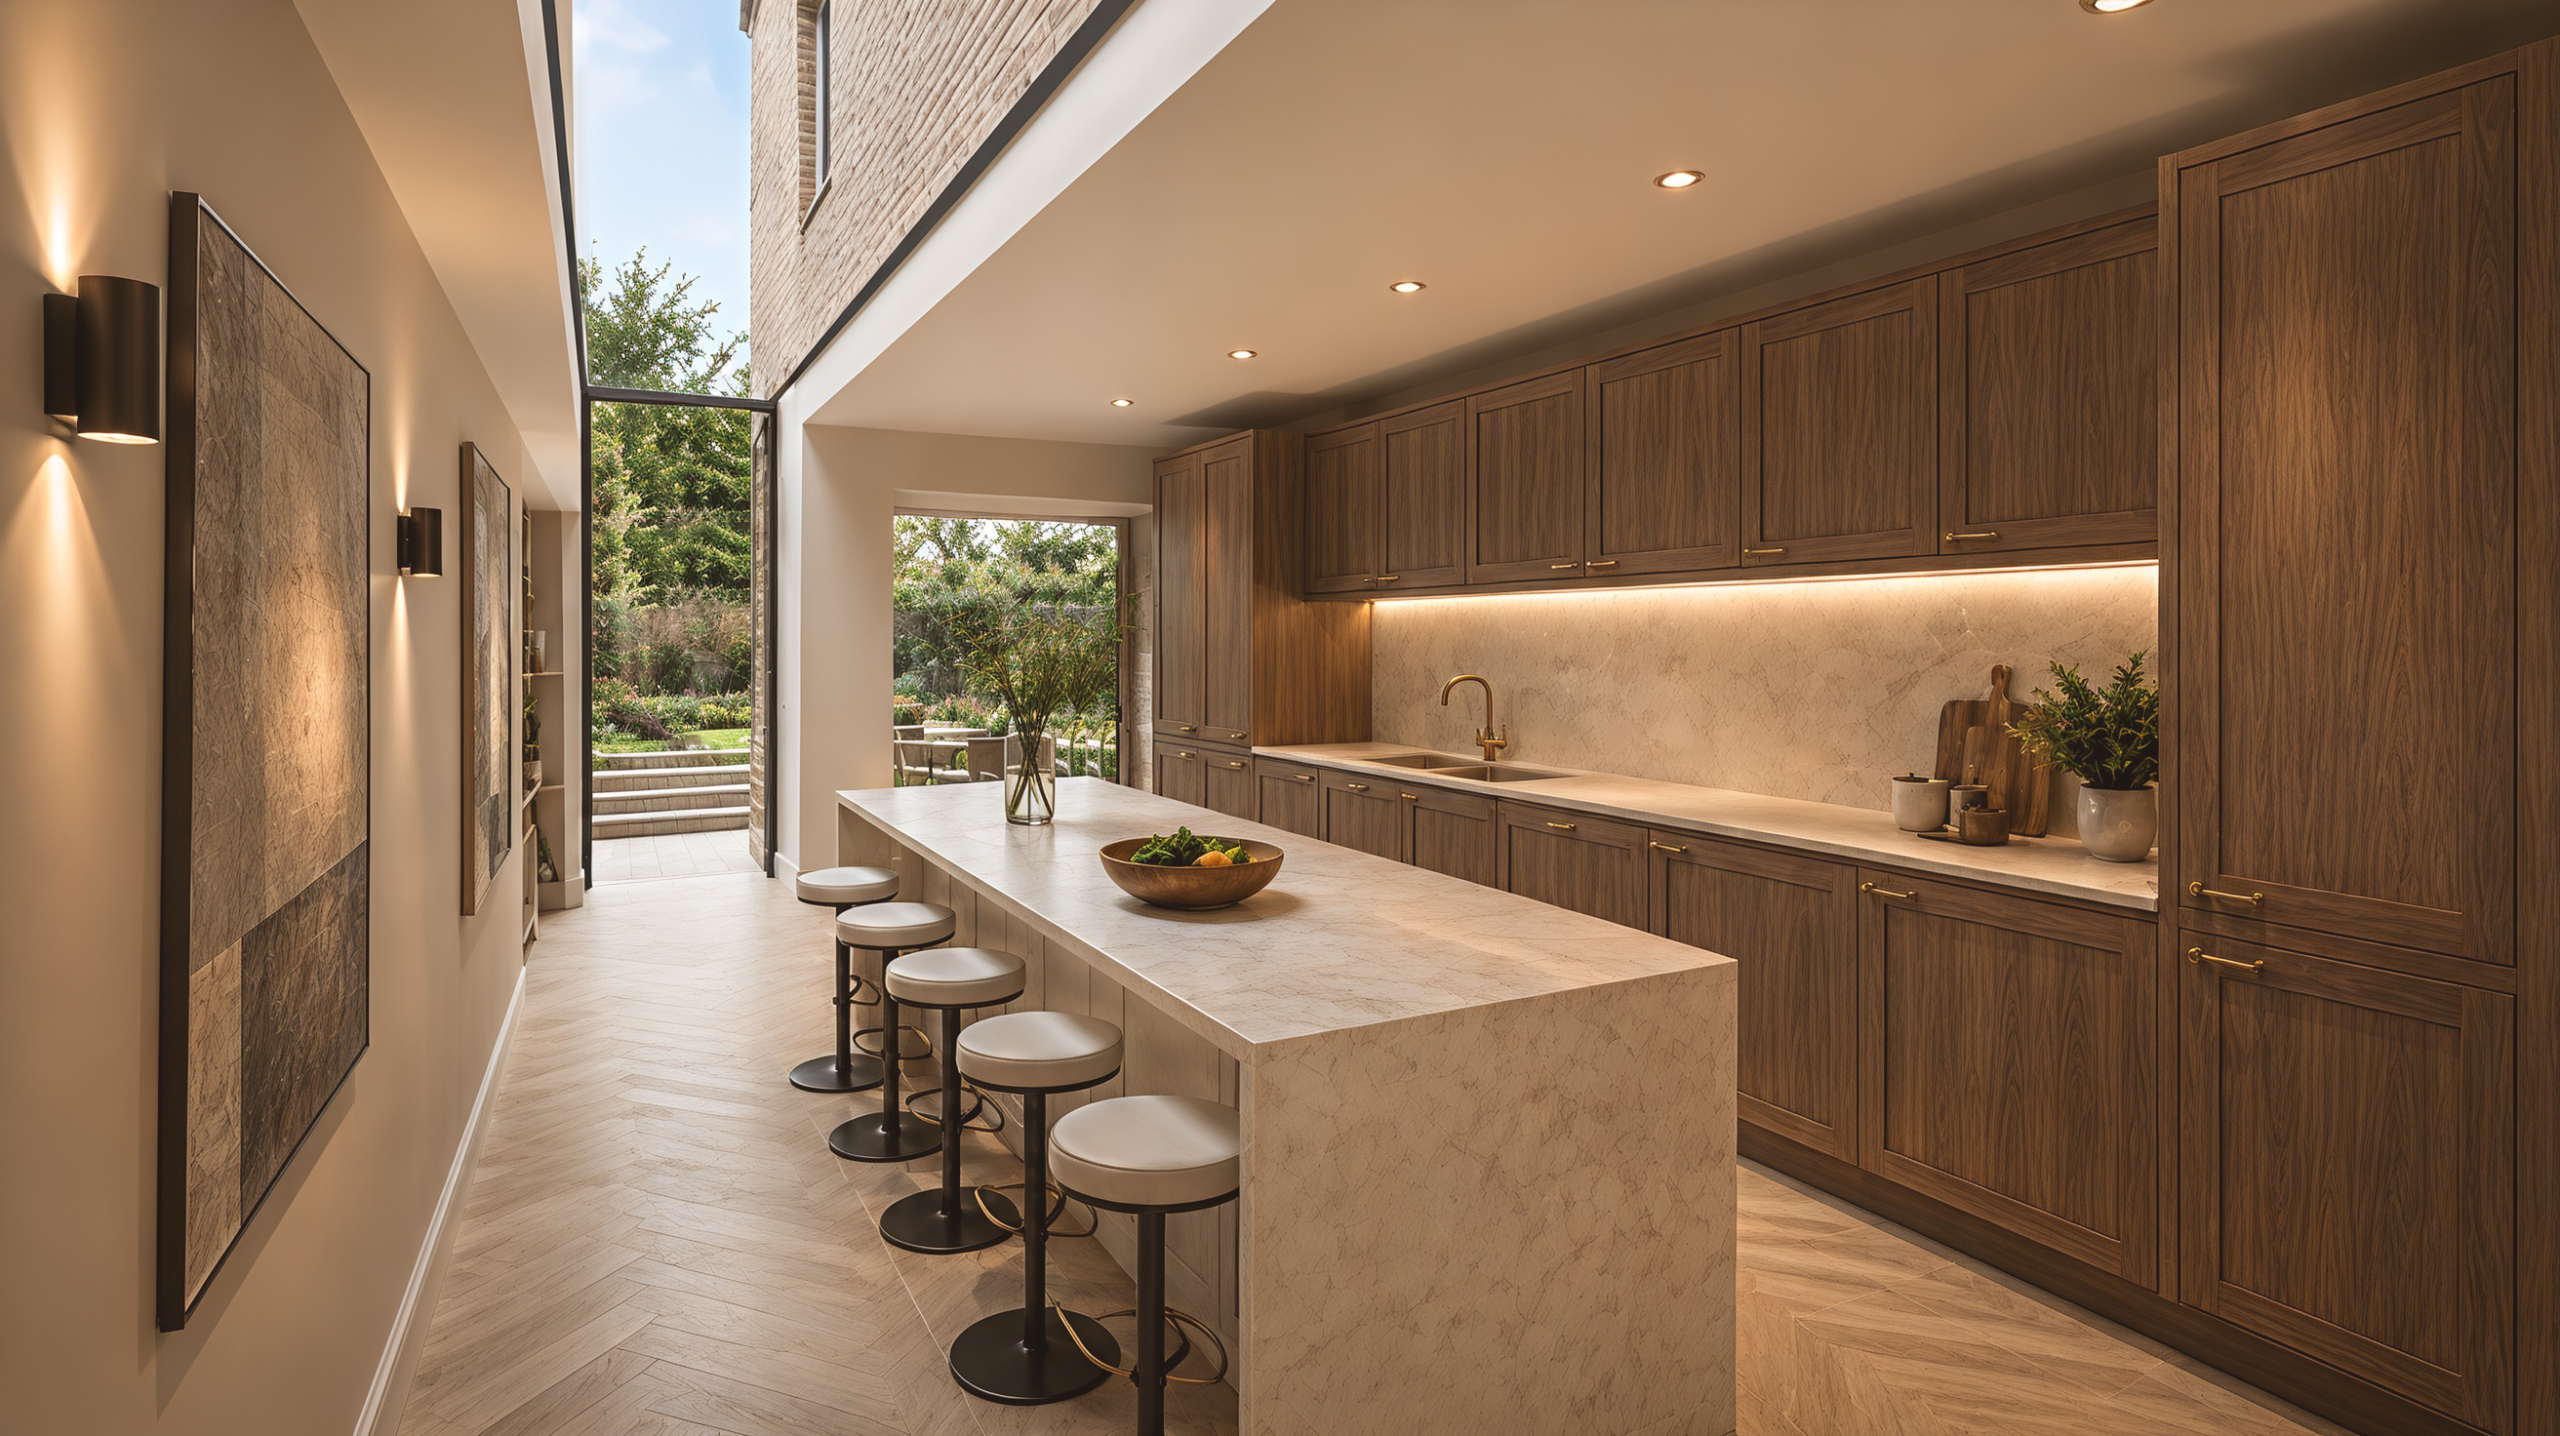
We bring architecture, interiors and landscape design together from the outset, so that the whole property feels considered and cohesive, both inside and out.
We use detailed 3D visualisations alongside drawings and plans to help our clients understand how their spaces will look and feel, introducing interior design considerations from the earliest stages rather than as an afterthought. We also carefully curate material samples, finishes and products around each client's preferences, allowing decisions to be made with confidence.

Working with us
Personal and collaborative
We remain personally involved from the first conversation through to completion and share the proposals at each stage, to ensure the design evolves around your aspirations.
A tailored process
Every project begins with a structured design programme shaped around your priorities and timescales, providing an overview of the complete process from the outset.
3D visualisations
We use detailed 3D visualisations to help you understand the design and make decisions from the outset.
Builder selection
We recommend reputable local builders and manage the tender process, helping you make an informed decision when selecting your preferred contractor.
Tyler and Lucy are the most enthusiastic, fabulous and talented people that you could ever wish to meet. They came to us via recommendation from the council, and from this we got our innovative design and everything we wanted to include approved on a listed building. Their breadth of knowledge and attention to detail is exceptional, it really sets them apart.

Start your project