Bespoke house extensions
Creating beautifully considered spaces that enhance and extend your existing home.

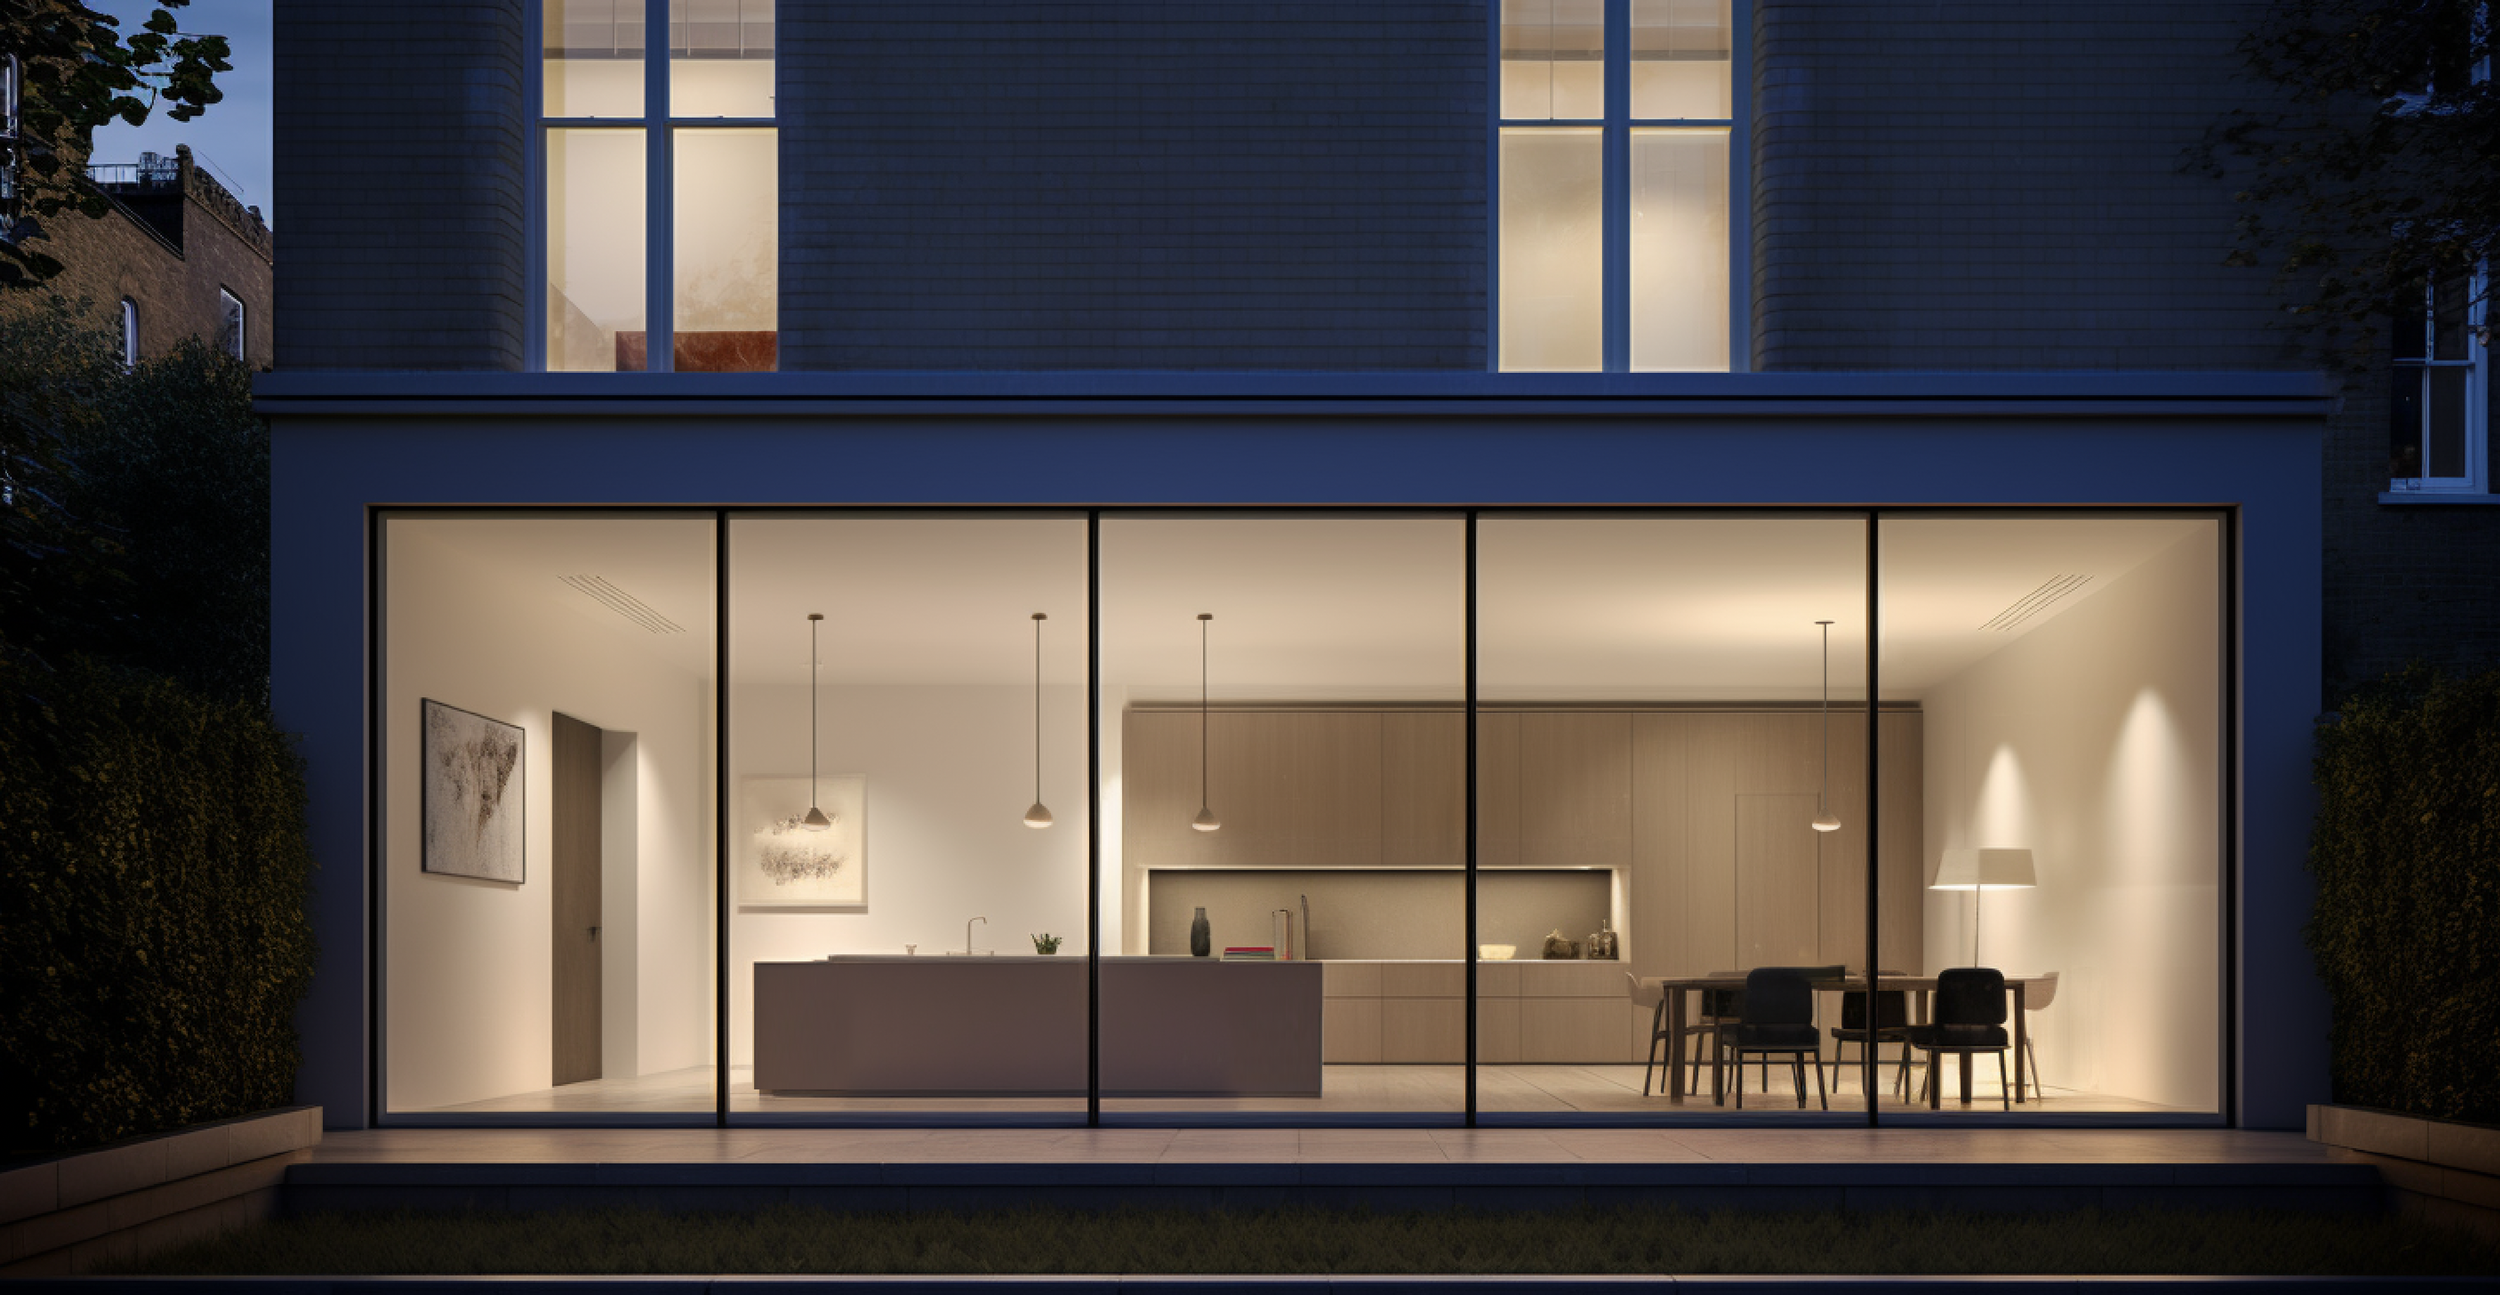
A well-designed house extension should do more than provide additional space. It should improve the way the entire home is experienced, creating better proportions, circulation, natural light and connections with the garden. Our approach to home extensions begins with understanding the existing house as a whole before deciding what should be added. By considering the layout, character and potential of the property from the outset, we often find that a carefully considered extension can transform a home without the need to maximise its footprint.
We design a wide range of house extensions, from carefully detailed single-storey rear extensions to substantial two-storey extensions and alterations to period properties. A single-storey rear extension can create a stronger relationship between the living spaces and garden, introducing light and greater flexibility to the ground floor. A two-storey extension requires a more considered response to the existing elevations, roof form and proportions of the house. In every case, we consider orientation, daylight, views, materials and detailing to ensure that the new architecture feels naturally connected to the existing home.
Where a house has architectural character, we believe that new work should respect it without attempting to imitate it. A well-resolved contemporary extension, using a restrained and carefully considered palette of materials, will often sit more comfortably alongside a period house than a pastiche of the original architecture. For listed buildings and properties within conservation areas, the approach is necessarily more sensitive, and we establish the relevant planning and heritage considerations before design work begins. This allows the extension to respond intelligently to the character of both the existing building and its wider setting.
From the initial house extension appraisal, we establish whether the proposed work is likely to fall within permitted development rights or require planning permission, and advise on the most appropriate route. We prepare and manage planning applications, coordinate the necessary specialist consultants and liaise with the local planning authority throughout the process. Once approval is secured, we develop the design through Building Regulations, technical detailing and construction information, providing continuity from the first conversation through to construction.
Services
Other services
New Homes
Bespoke homes thoughtfully designed around the way you live.
Renovations & Remodelling
Reimagining existing layouts to improve flow, functionality and the connections between spaces.
Interior Design
Creating refined, considered interiors that balance character, comfort and contemporary living.
Planning Applications
We manage the process from first enquiry through to decision. No one is able to promise the outcome.
Listed Buildings & Conservation
Sensitive architectural interventions that respect the character and heritage of historic buildings.

Start your project