
The Crescent
Lichfield
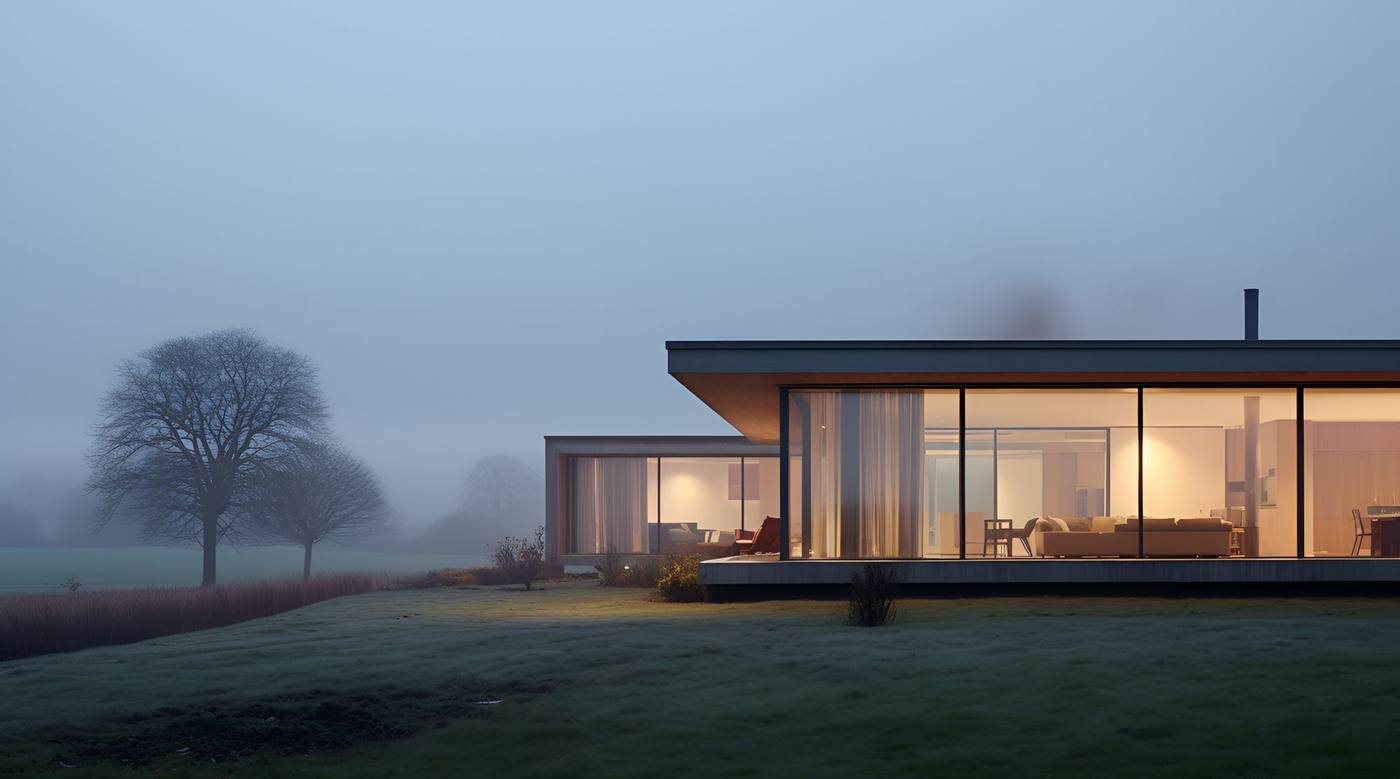
A modernist house in which architecture and landscape are drawn together, on a secluded woodland site.
View project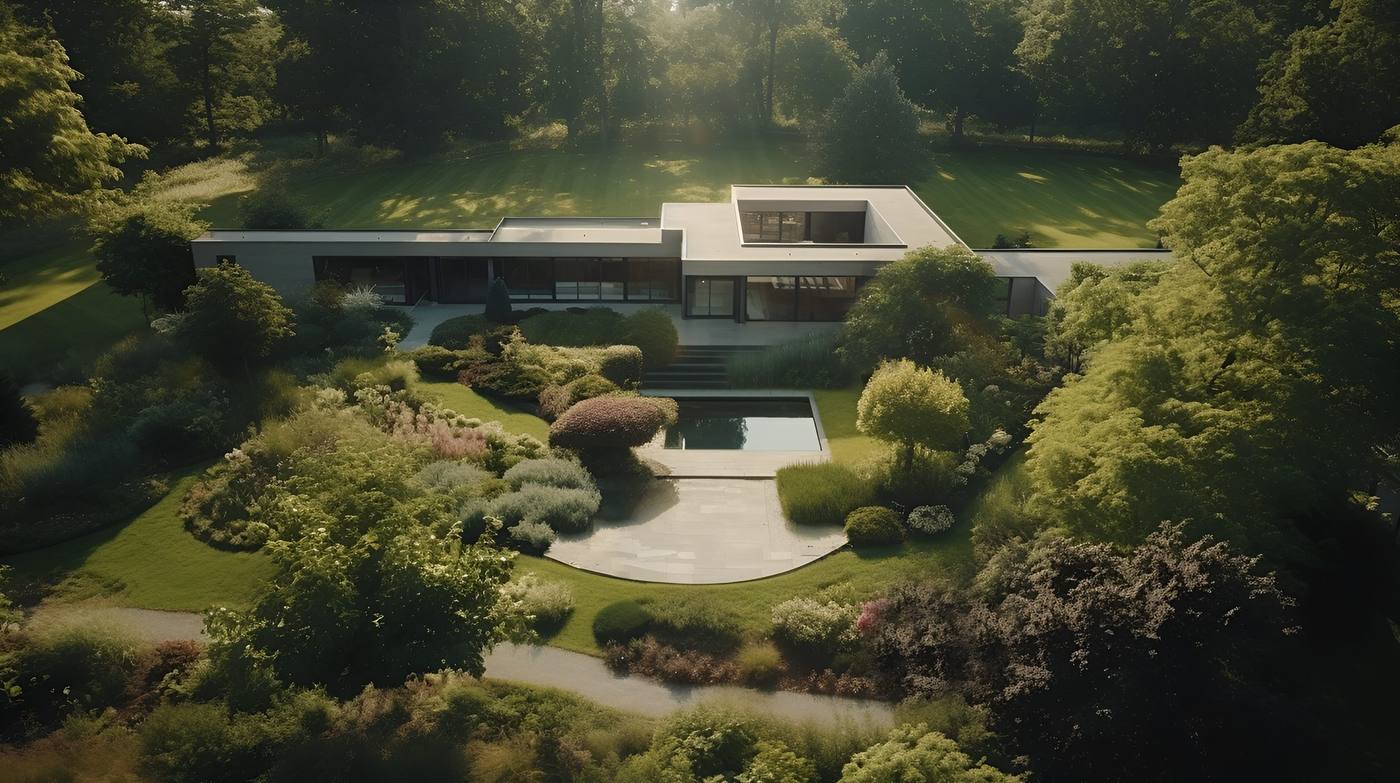
Thurston King is a RIBA Chartered Practice and ARB-registered architectural practice based in Sutton Coldfield, specialising in residential extensions, renovations and new-build homes throughout Henley-in-Arden, Warwickshire and the wider Midlands.
We design homes around the people who will live in them, responding with care to the character of each property, to its surroundings and to the manner in which our clients wish to live. Our approach draws architecture, interiors and design together from the very outset, producing homes that feel cohesive, characterful and particular to their owners.
Whether you are contemplating an extension to an existing home, the renovation of a period property or an entirely new house, we work closely alongside you from the first ideas through to completion.

Henley-in-Arden is essentially one long high street of timber-framed, Georgian and Victorian buildings, a remarkable concentration of listed property, with later housing set behind it and open Warwickshire countryside on both sides.
We hold that the starting point of every project is a proper understanding of what makes the property and its surroundings distinctive. Rather than applying a standard approach, we develop each design in response to the existing architecture, to the site itself and to your brief.
Applications in Henley-in-Arden are determined by Stratford-on-Avon District Council. The high street and much of the historic core lie within the Henley-in-Arden Conservation Area and a large number of the buildings are listed, so the work often begins with what can be changed rather than what we would like to change. The town itself is inset from the surrounding Green Belt.
Our portfolio encompasses extensions, renovations, new-build homes and interior schemes throughout Staffordshire, Warwickshire, Derbyshire and the West Midlands.
Every project differs, yet our approach remains consistent: understanding what is already there, establishing what our clients wish to achieve, and developing a design that answers carefully to both.
Lichfield
A modernist house in which architecture and landscape are drawn together, on a secluded woodland site.
View project
Derbyshire
A converted Derbyshire barn set deep in the countryside, framing views across the surrounding landscape.
View project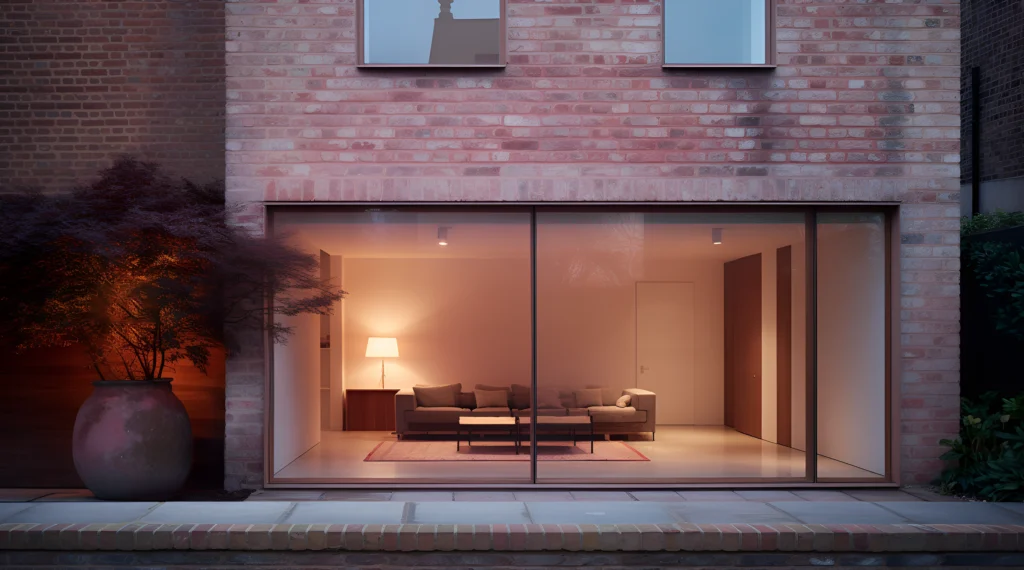
Tamworth
A contemporary home remodelled to improve its light and the way it functions.
View project
About us
As a husband-and-wife architectural practice, we are both architects and remain personally involved in every project from the initial conversation through to completion. With a combined 20 years of experience across architecture, interiors and design, we take the time to understand how our clients live, what matters to them and what they want their home to become. We deliberately maintain a small studio, with the two directors leading each project alongside a close-knit supporting team.
Why Thurston King
We consider the architecture, the interior design and the relationship with the garden together as one integrated design.
Every project begins with a considered response to the property, its setting and the way that you live. We listen carefully to your ideas and aspirations, combining them with our experience to create distinct and beautiful architecture.
We produce 3D models and photorealistic visualisations help you understand the spaces, the materials and the atmosphere before anything is built.
We take on a select number of projects so that we stay closely involved from the initial conversation through to completion.
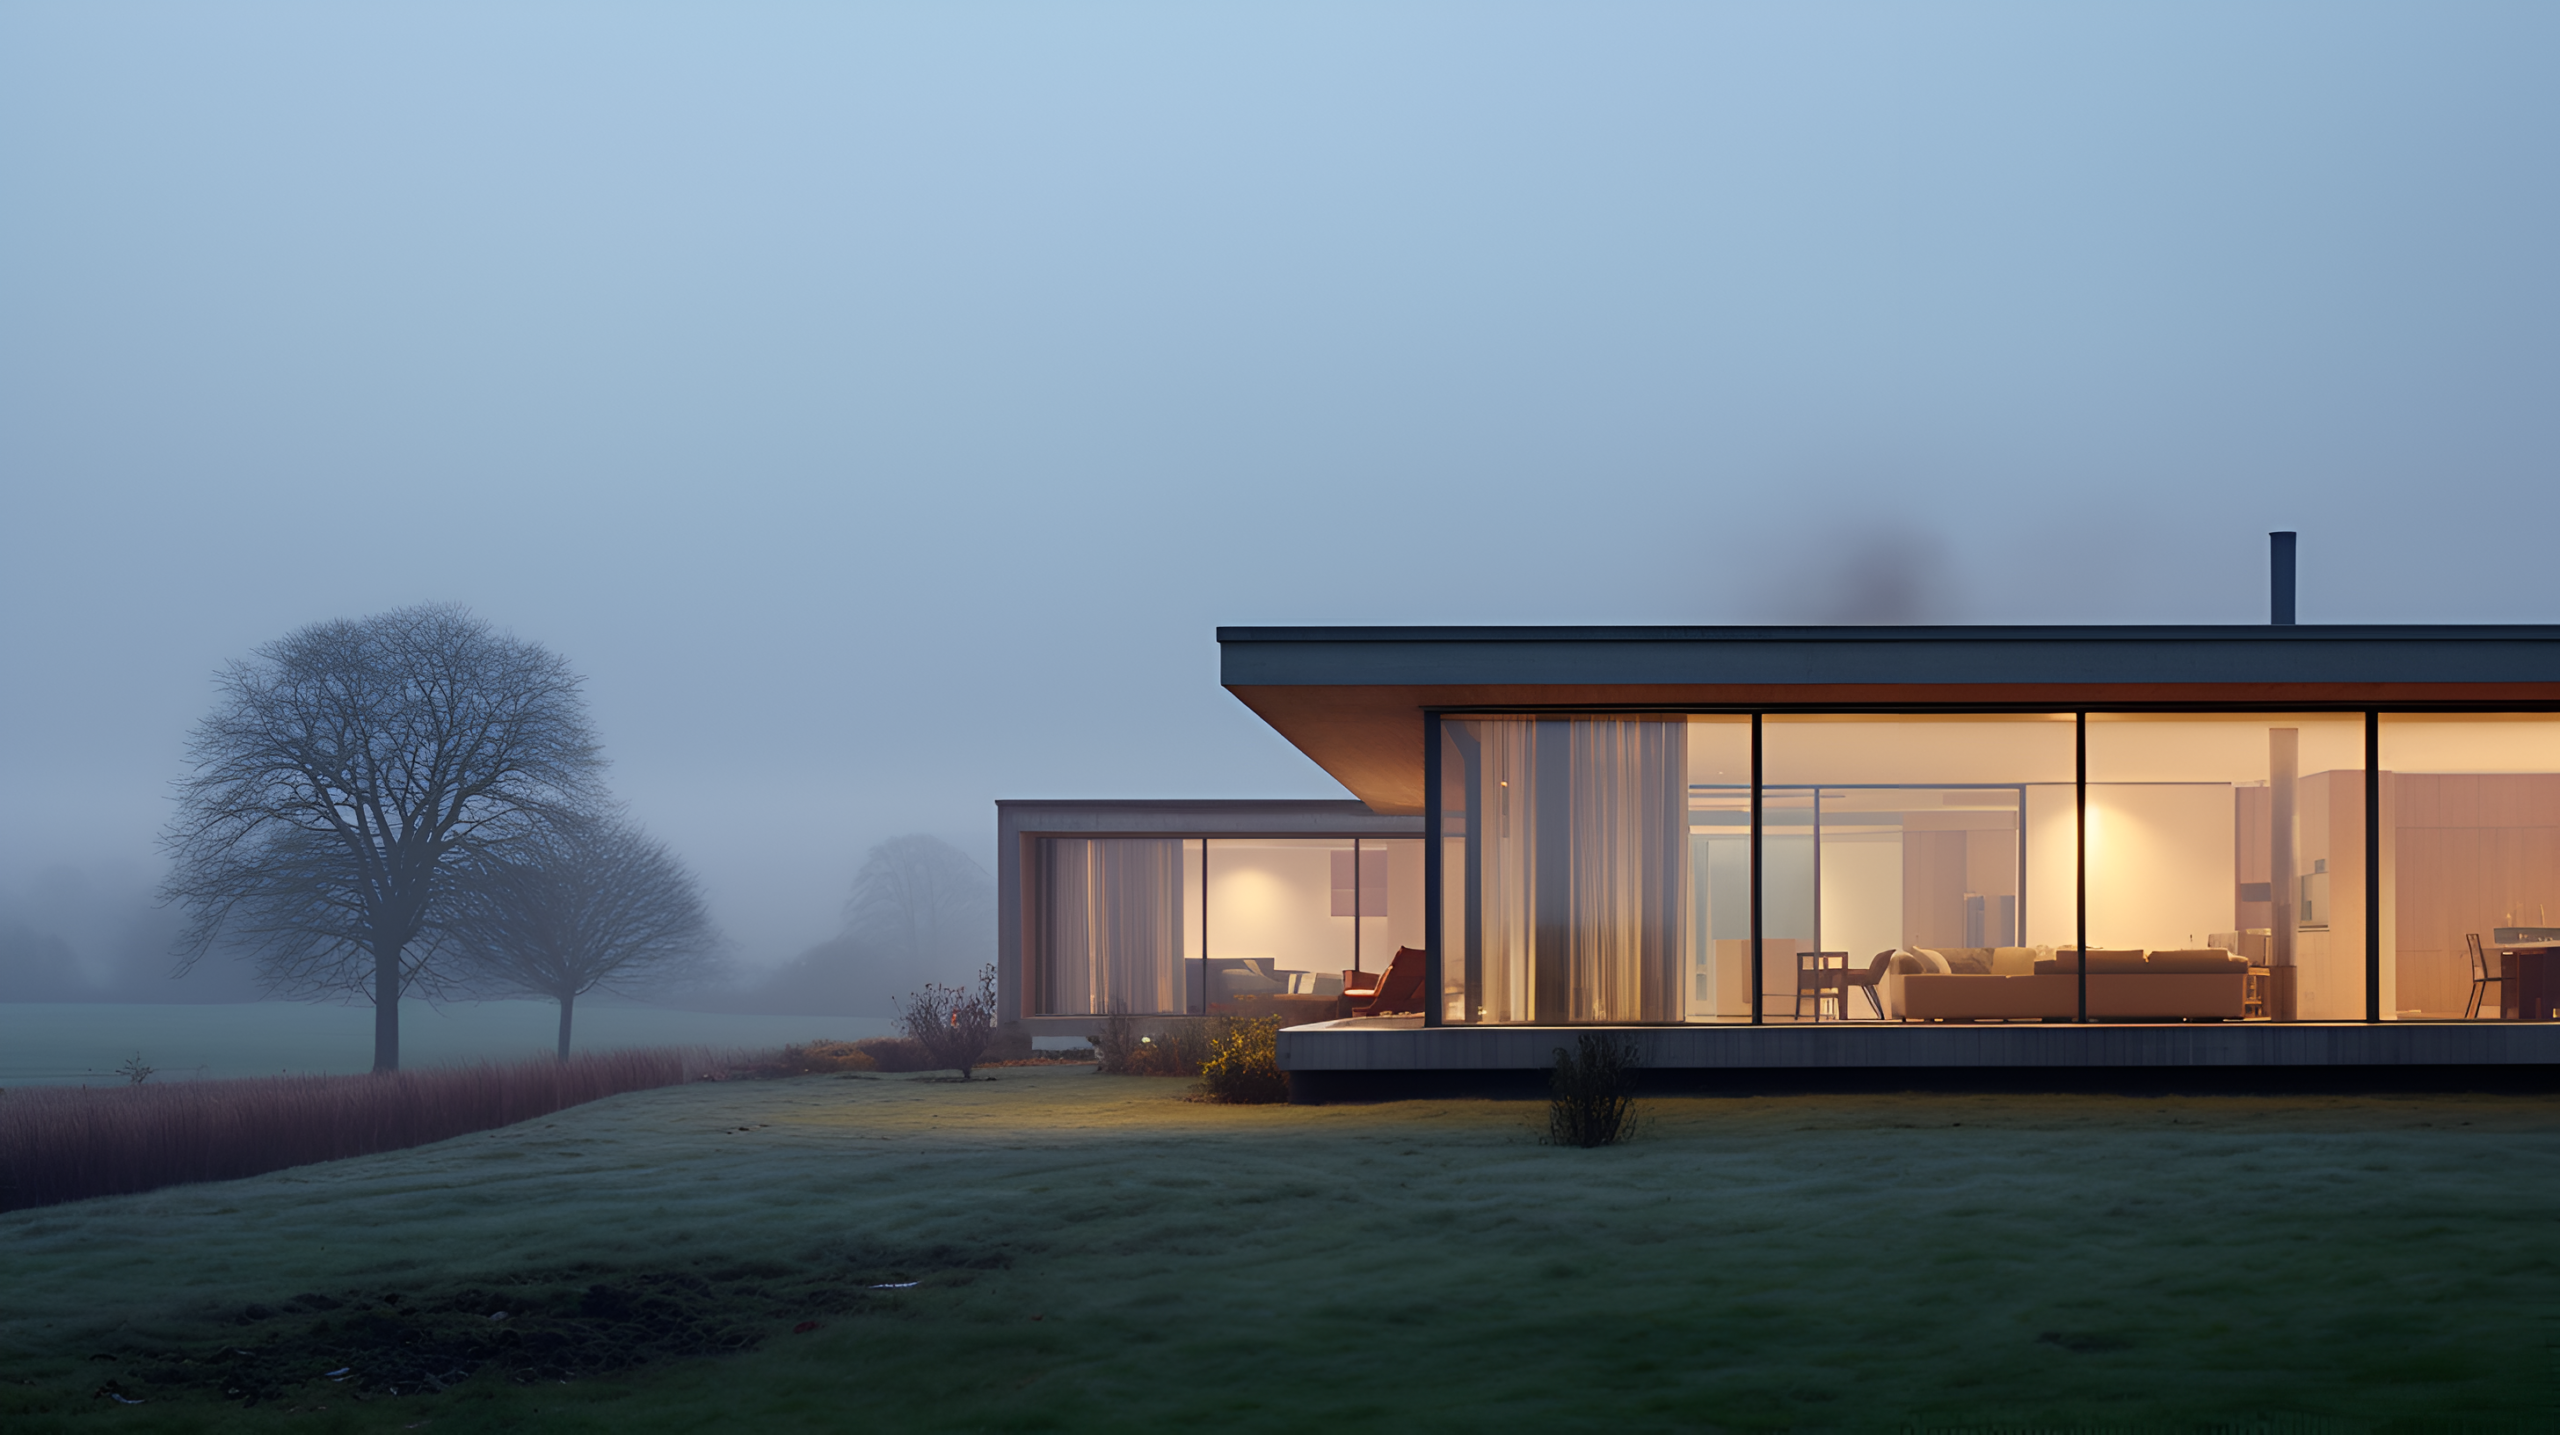
From the city to the countryside
We work across a wide range of residential planning contexts, among them Conservation Areas, Listed Buildings, Green Belt, rural locations, National Landscapes and Flood Risk Areas.
Our experience allows us to weigh the planning constraints alongside the architectural opportunities from the very beginning, so that an appropriate design strategy is settled before the project progresses.
Where a project calls for specialist input, we draw upon a trusted network of structural engineers, drainage consultants, measured building surveyors, party wall surveyors, building control professionals and specialist contractors.
Our process
Designing and building a home involves a great many decisions. Our role is to render the process clear and manageable, guiding you through each stage and coordinating the information required along the way.
We come to understand your property, your brief and your aspirations before developing design options, drawings and 3D visualisations.
We prepare and submit the planning application and manage the process through to the decision.
Following planning approval, we develop the design into a coordinated technical package suitable for Building Regulations approval and construction.
We identify suitable contractors, arrange site visits and review the tender returns, so that the costs and the proposals are clear to you before a builder is appointed.
We remain closely involved throughout the build, reviewing progress, assisting with queries and helping to coordinate design decisions as they arise.
We draw the key project information together into a comprehensive handover pack, providing a clear record of the completed project for years to come.
Considering a project in Henley-in-Arden?
Whether you are considering an extension, a renovation, a new-build home or an interior scheme, we should be delighted to hear about your ideas.
Do tell us a little about your property, what you would like to achieve and, where possible, your approximate budget. Photographs, existing plans or drawings are most helpful.
Once we have received your enquiry, we will review the information and be in touch to arrange an initial conversation.
Yes. Henley-in-Arden is one of the Warwickshire towns we work in, and its concentration of listed and historic property is the kind of work we enjoy.
We specialise in residential extensions, renovations, refurbishments, new-build homes and interiors.
Yes, and in Henley-in-Arden most of the property in the historic core is either listed or within a conservation area. We work with properties of many ages and architectural styles, considering the existing character with care while introducing the changes that contemporary living requires.
Yes. Applications in Henley-in-Arden are determined by Stratford-on-Avon District Council, and listed building consent is often required alongside planning permission. We manage both, including developing the design, preparing drawings and supporting information, submitting the applications and responding to queries.
Yes. Following planning approval, we develop the design into a detailed technical package suitable for Building Regulations approval and for construction.
Yes. We are glad to identify suitable contractors, arrange site visits, review tender returns and assist you in weighing the proposals against one another.
Yes. We bring architecture and interiors together, considering layouts, materials, finishes, lighting, joinery and furniture alongside the architectural design.
No. We are based in Sutton Coldfield and in south Derbyshire, and we work throughout the Midlands and beyond, including Birmingham, Solihull, Warwickshire, Staffordshire, Derbyshire, Worcestershire, Northamptonshire, Shropshire and Cheshire.
Start your project